
The Havenwood
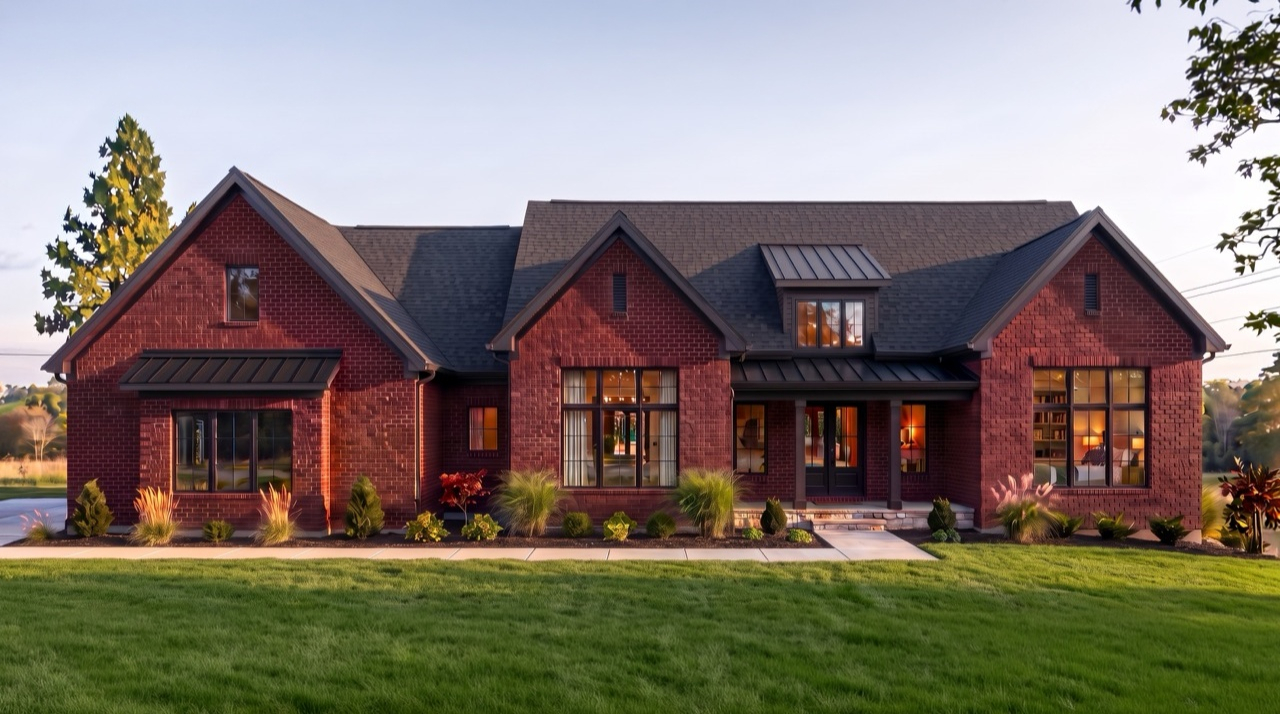
Photo Gallery
Check out the house floor plan and some pictures of this model in the gallery below.
.png)
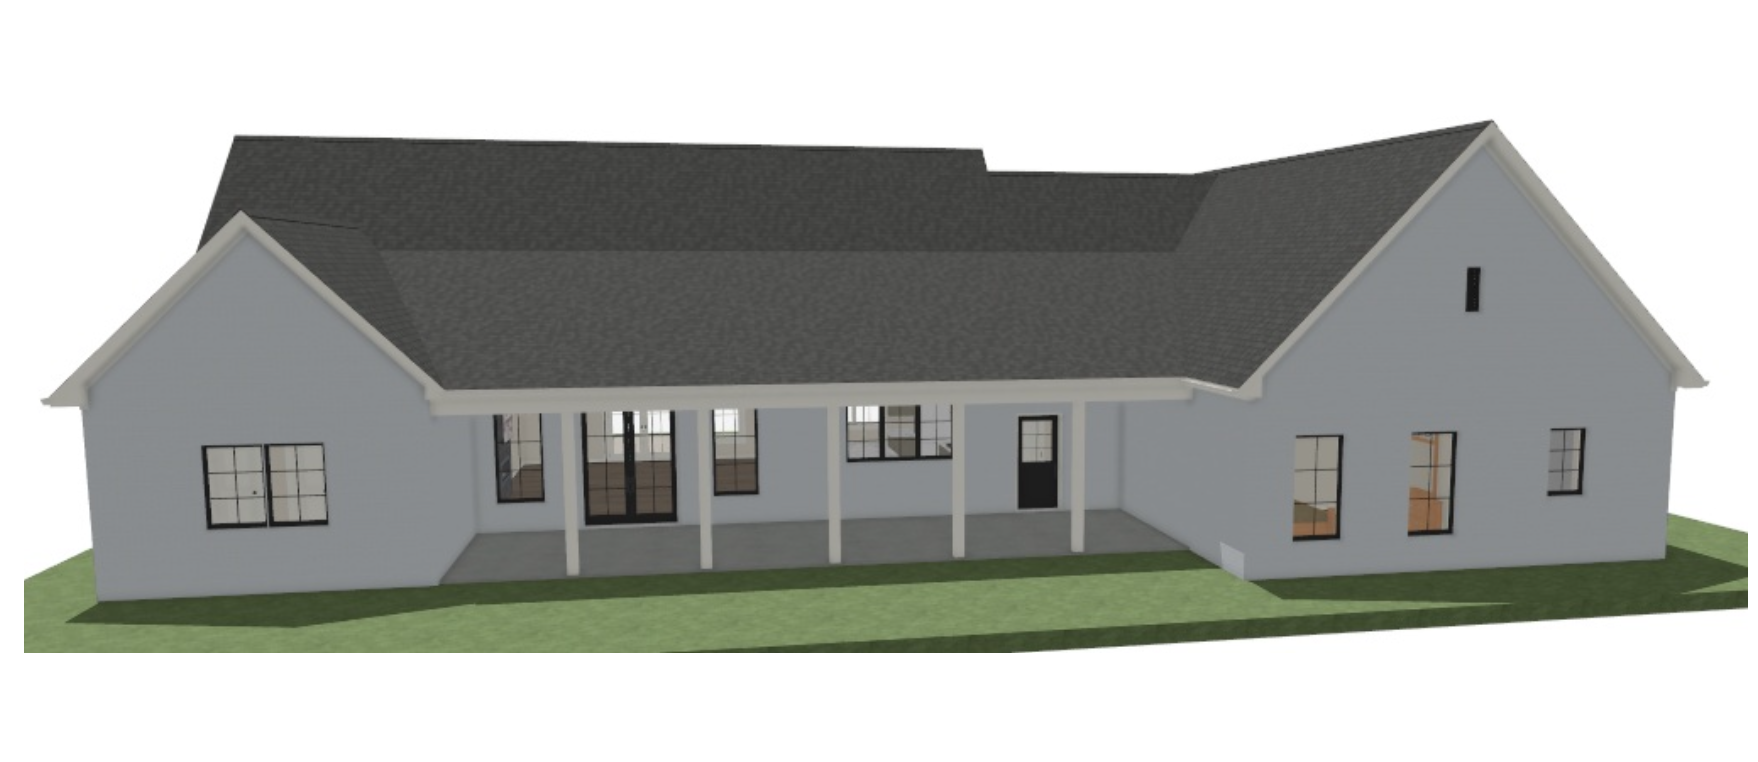
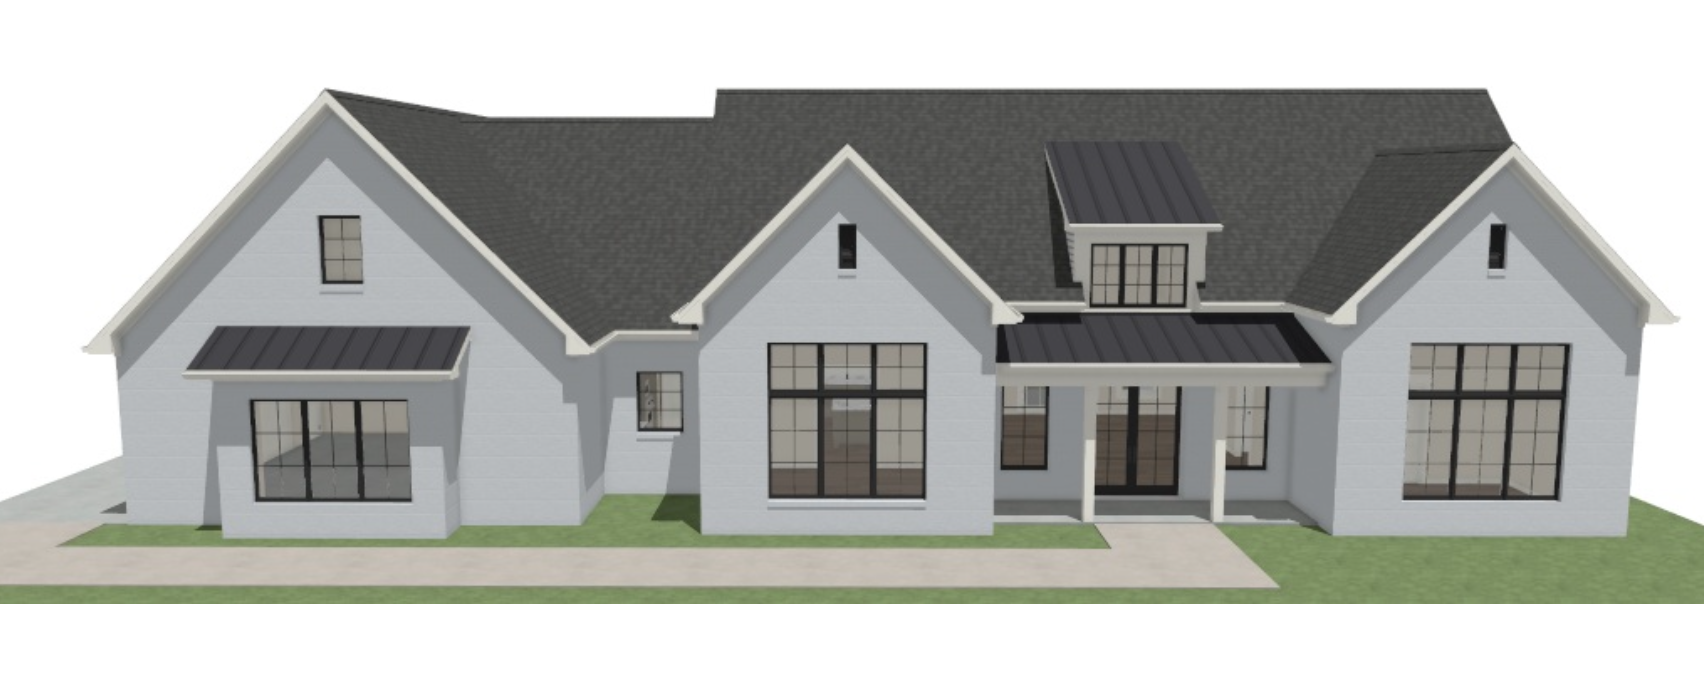
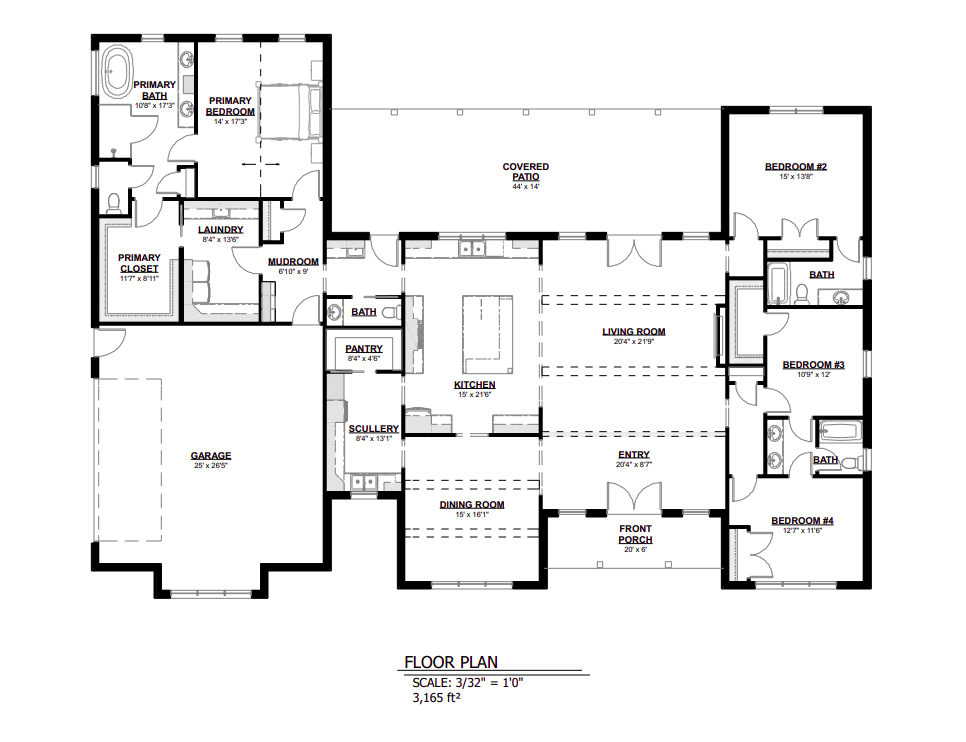
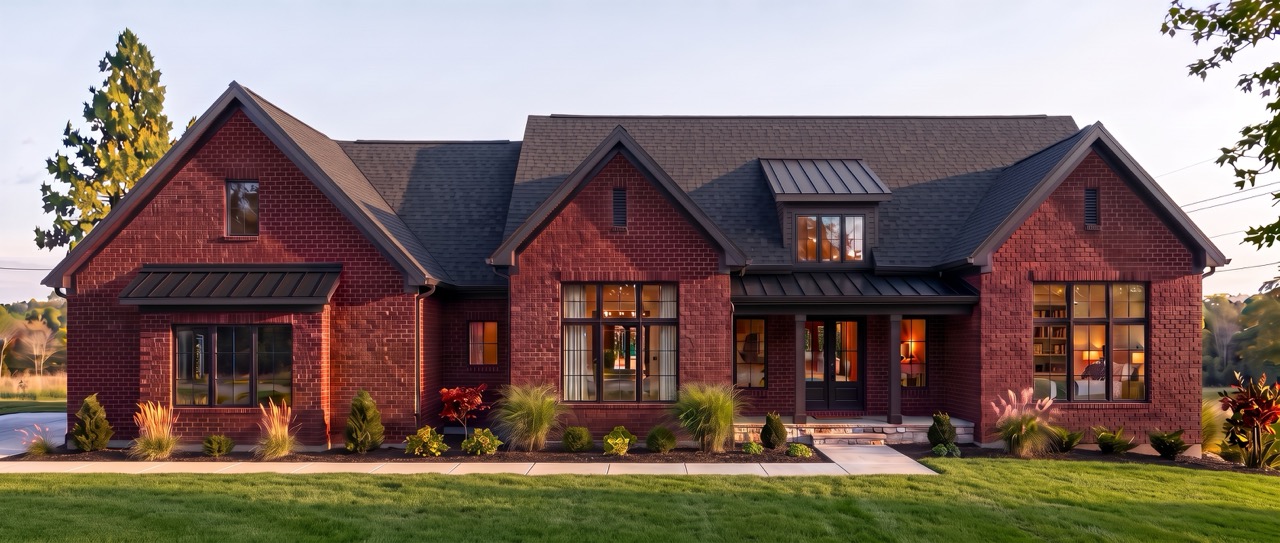
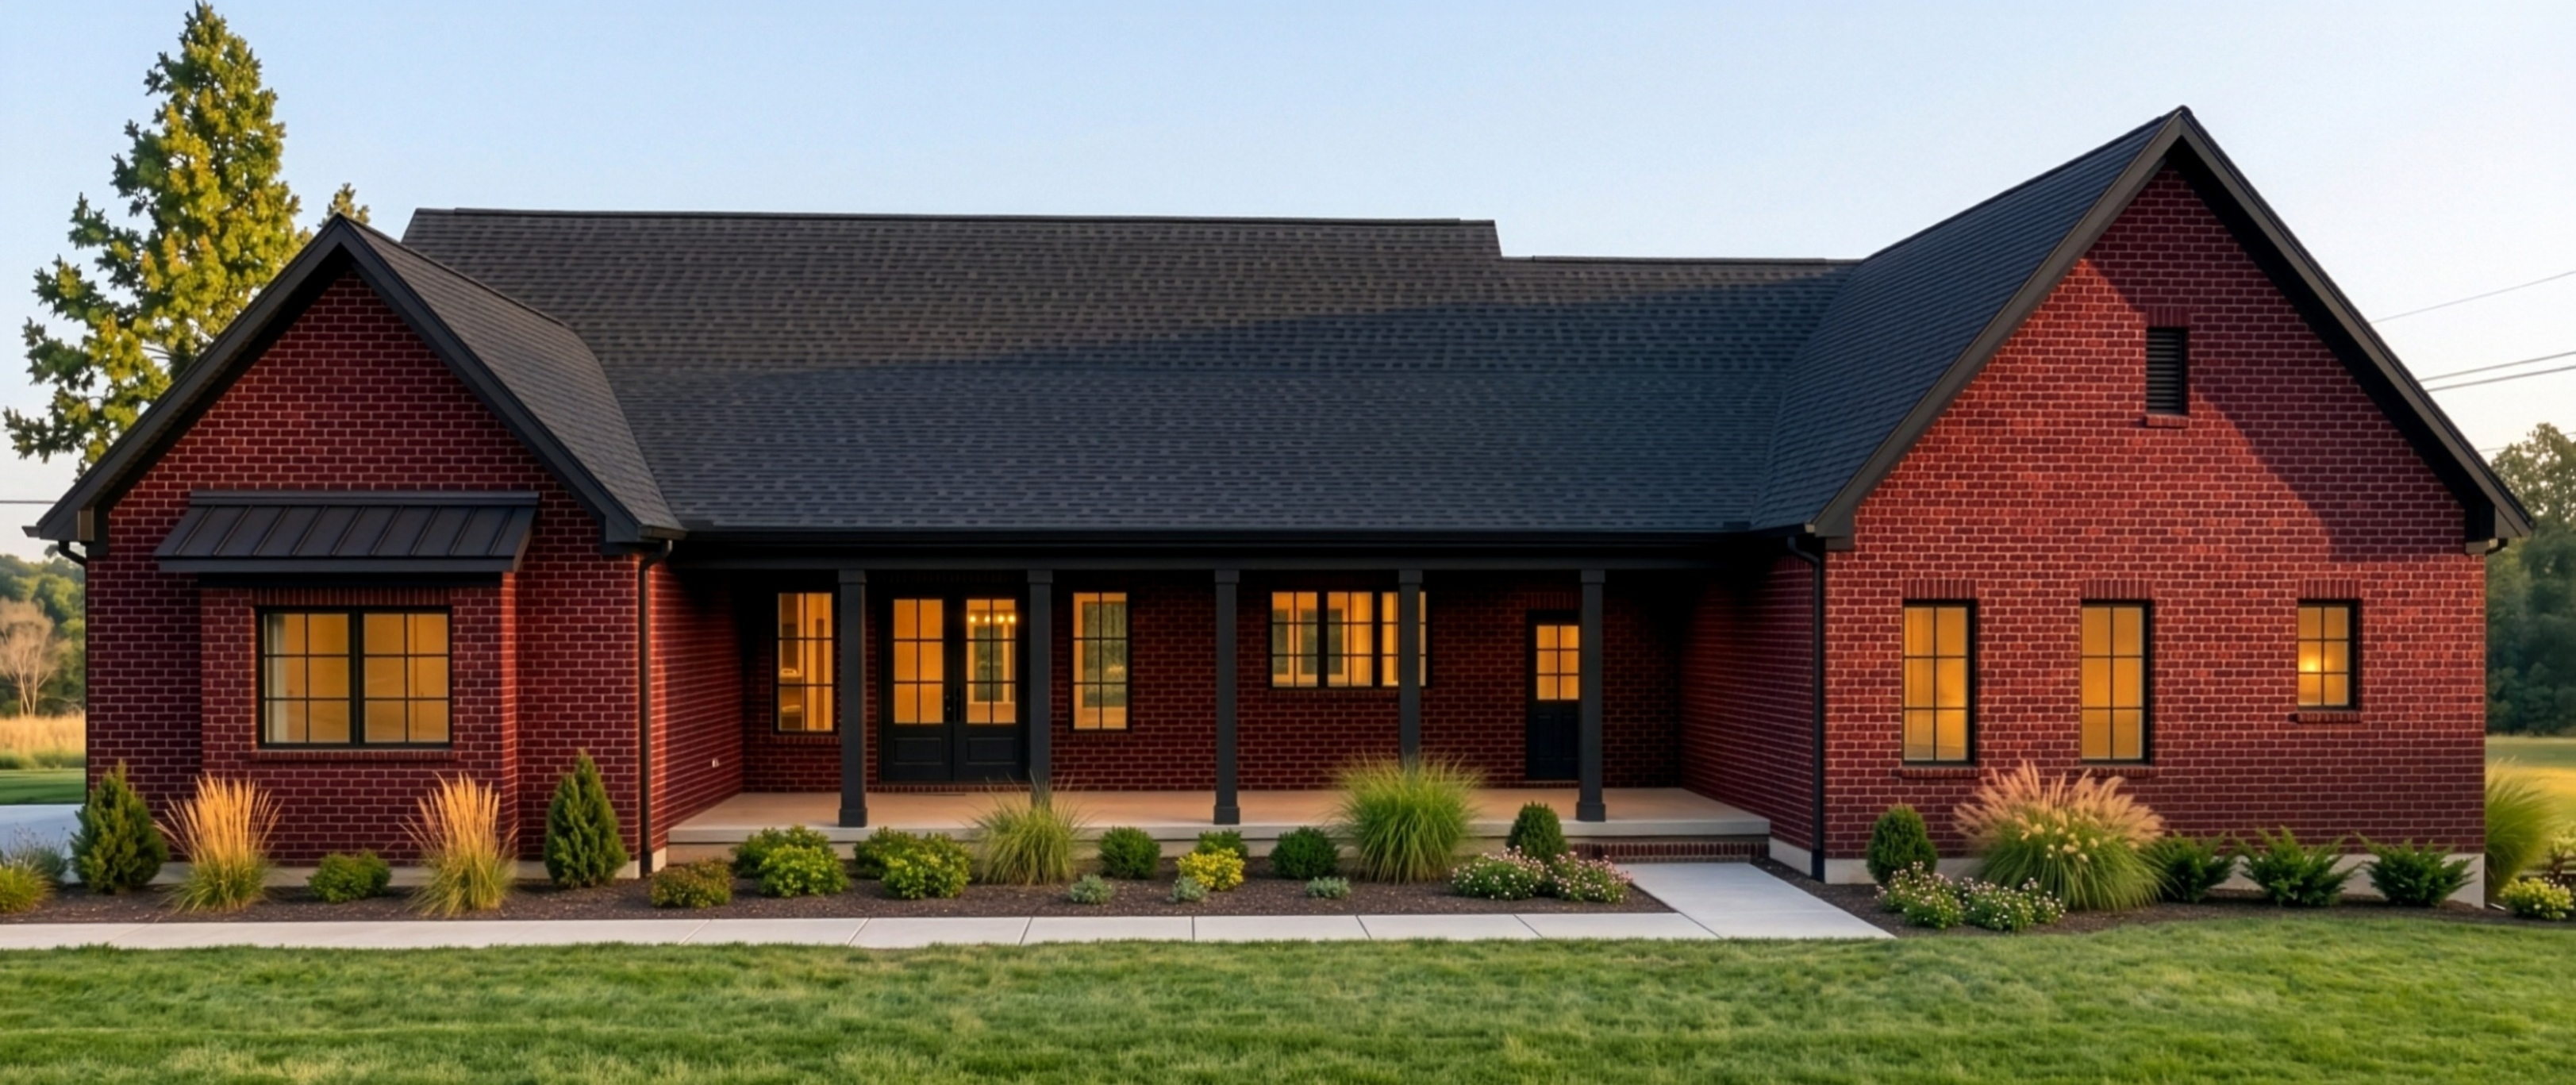
Light filled home with large windows and cathedral ceiling over the spacious main living space. Secondary kitchen off the main kitchen. Primary bedroom with full walk in closet that opens directly into the laundry room. One secondary bedroom with full bath. Two other bedrooms share a full bath. Large back porch.
FLOOR PLAN & OPTIONS
3165 Sq Ft. 4 bed, 3 1/2 bath
Unique House Plans
View the House Plan in 3D
Click and drag + scroll to control the camera and explore the outside/inside of the house.
FAQs
Find answers to frequently asked questions about our house plans, customization options, and the design process.
Yes, we provide a warranty for our construction projects. Our warranty covers any structural defects or issues that may arise within a specified period after the completion of the project.
The time to complete a house depends on various factors such as the size, complexity, and customization requirements. We strive to deliver projects within the agreed timeline and keep you informed throughout the construction process.
Our design process involves a collaborative approach. We start by understanding your vision and requirements, then our team creates a detailed plan and presents it to you for review and approval. Once approved, we proceed with the construction phase.
Yes, we offer customization options for our house plans. Our team of experienced architects and designers can work with you to modify the plans according to your specific requirements.
We offer a wide range of house plans to suit different needs and preferences. Our plans include various architectural styles, sizes, and layouts.
Satisfied Customers
Read what our customers have to say about us